
Redesigning Any Space with AI, From Homes to Restaurants
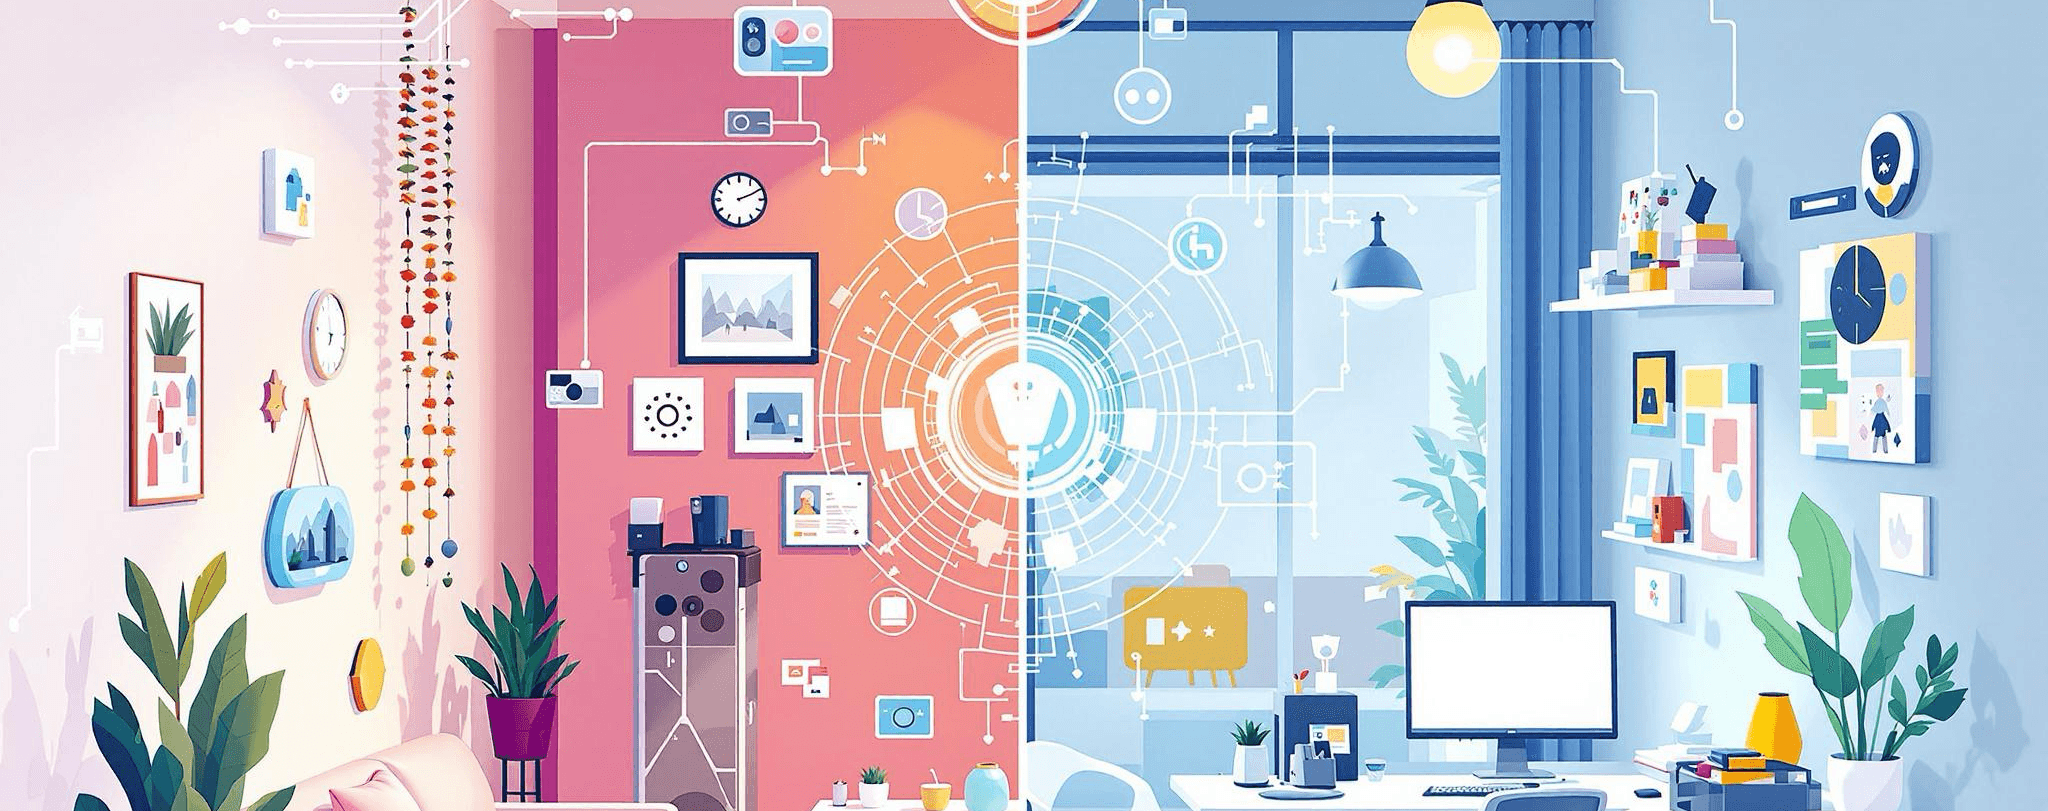
The method does not care what kind of space it is. Photograph it, describe the change, look at the same space with the change applied. A restaurant dining room works exactly like a spare bedroom, and the reason people struggle in both cases is the same: nobody can hold a room in their head accurately enough to decide.
That is worth saying because most coverage of these tools assumes a homeowner picking paint. The commercial side is quieter and the stakes are higher.
At home
The common cases are the obvious ones. Taking a kitchen from traditional to modern, working out whether the spare room can be an office, testing floor and wall colours before committing to either.
The one people underrate is furniture arrangement. Moving a sofa is free and moving it back is free, so people assume there is nothing to plan. Then they buy a sofa that fits the wall but blocks the route to the garden door, and they live with it for six years. Rendering three layouts before buying takes ten minutes and catches that.
Selling rather than staying? The same photo, staged rather than restyled, is what a listing needs. Virtual Staging handles that side.
In commercial spaces
This is where the argument gets stronger, because the alternative is expensive.
A restaurant testing two dining layouts is deciding covers per service, which is revenue, not taste. Get the circulation wrong and you lose two tables permanently, or you build a service route that costs your staff ten seconds on every trip.
Retail has the same shape. Display layout drives what people pick up, and rebuilding a shop floor to find out is a bad way to learn.
Hotels, offices and cafés sit in between. In all of them the real value is not the picture, it is being able to put the same picture in front of a landlord, a business partner or an investor and have everyone argue about the same thing. Verbal descriptions of a space produce four different mental images and a long meeting.
If you are working from drawings rather than a built space, Luw.ai for architects takes CAD exports and sketches as input instead of photographs.
What it is genuinely good at, and what it is not
Fast is the honest headline. Minutes rather than a fortnight, and you can run twenty variations rather than the two a designer will produce for the fee.
It also removes a specific kind of argument. When two people disagree about a room, they are usually imagining different rooms. Putting a render on the table ends that in about a minute.
What it does not do is decide. It has no view on your budget, no idea what your customers respond to, and no knowledge of whether the wall you want to move is structural. It renders a bad idea as convincingly as a good one, which is worth remembering when the bad idea is yours.
It also will not tell you what anything costs. That is still quotes and spreadsheets.
The method
Photograph the space from a corner, in daylight, with plenty of floor in frame. In a commercial space, shoot it empty and out of hours; a room full of people renders badly and tells you nothing about the layout.
Change one thing per render. Layout, then finishes, then lighting, in that order, because each one constrains the next.
Then put the two finalists side by side rather than flicking between them. Everything looks fine on its own.
Where to start
Take the space you have been arguing about, whether that is a spare room or a dining floor, and render two versions of the change you cannot decide on.
Try it free, or use Exterior AI if the question is about the outside of the building.